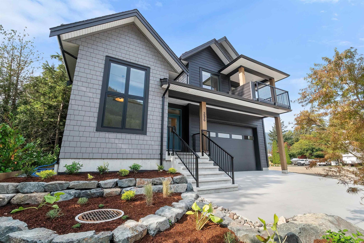
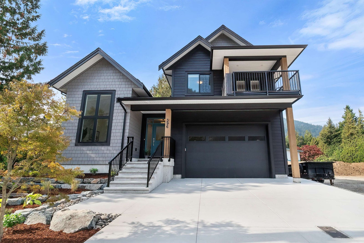
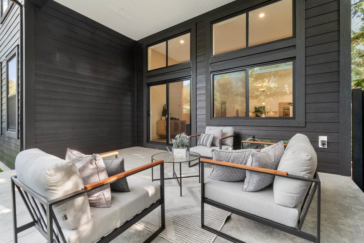
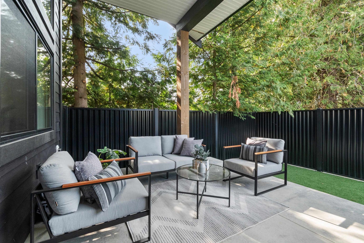
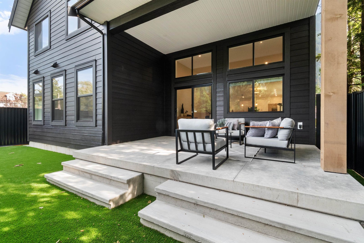
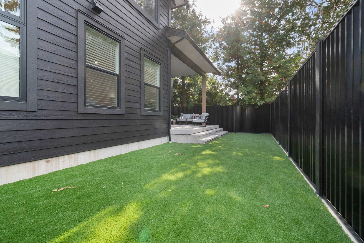
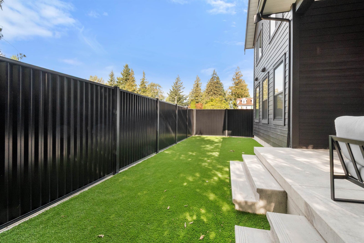
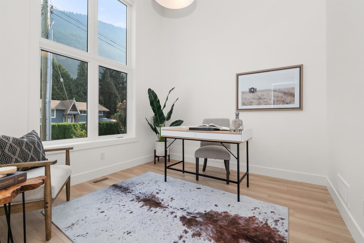
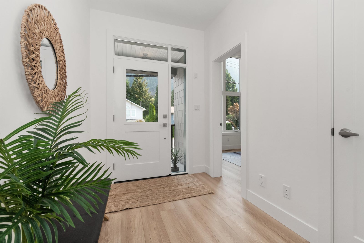
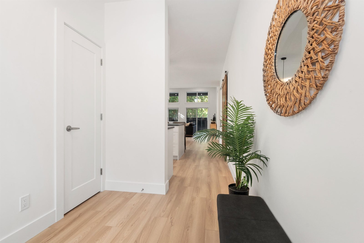
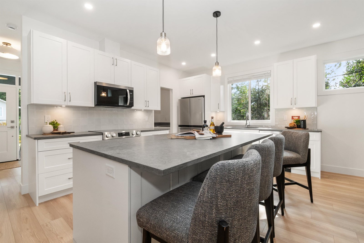
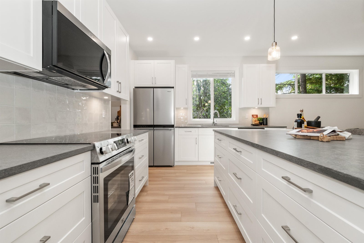
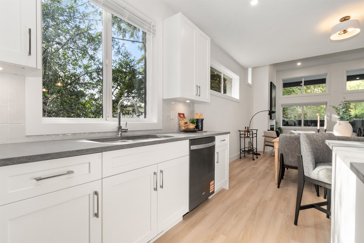
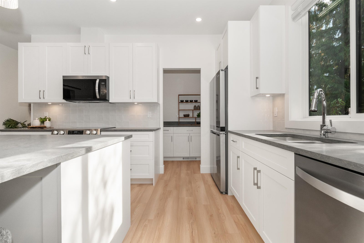
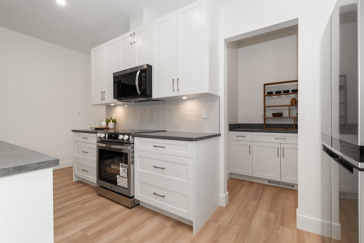
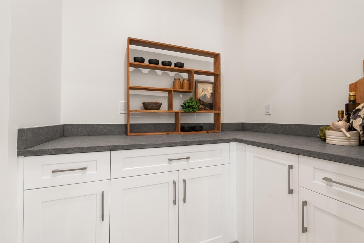
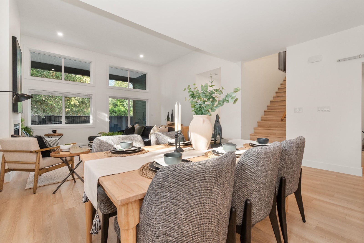
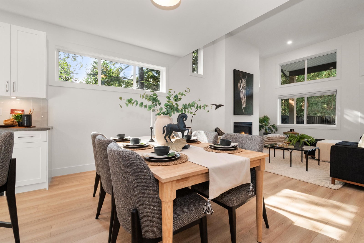
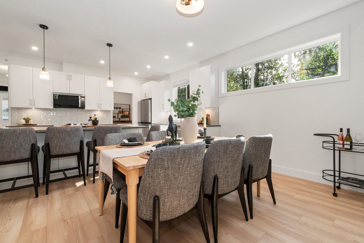
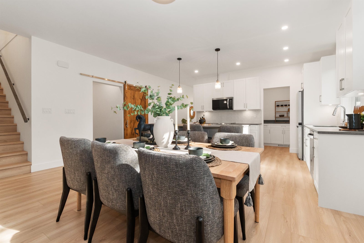
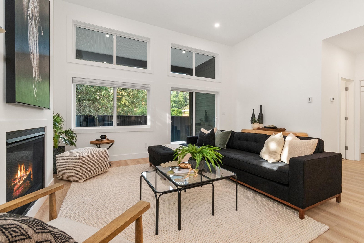
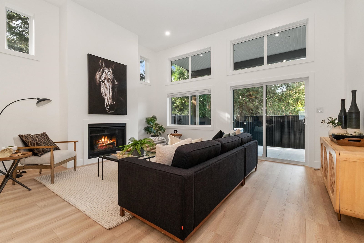
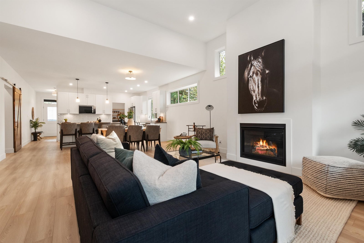
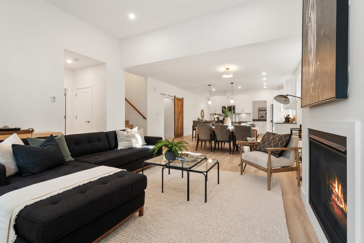
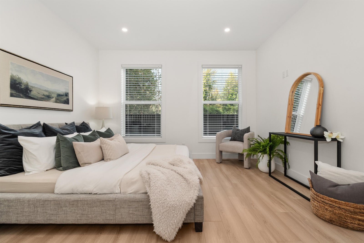
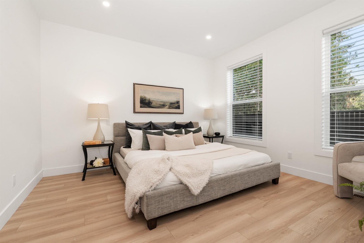
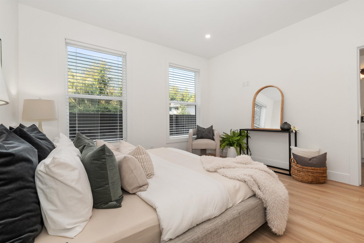
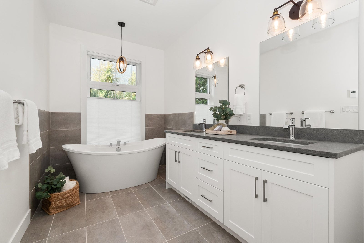
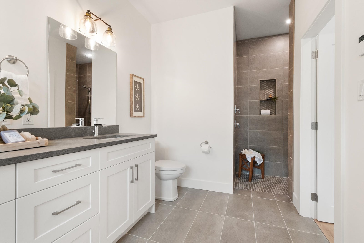
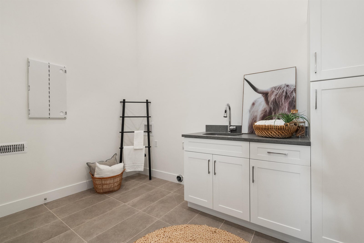
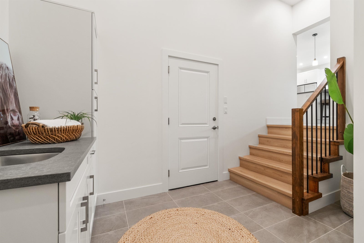
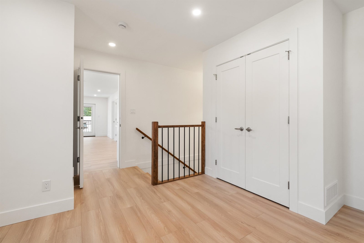
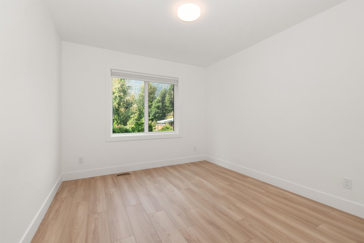
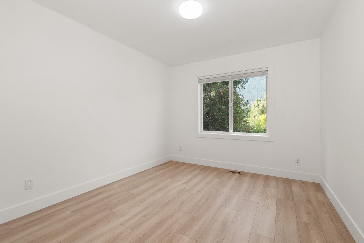
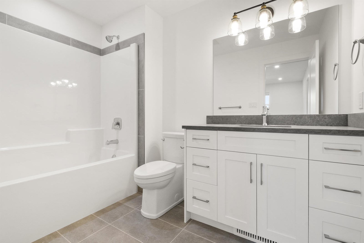
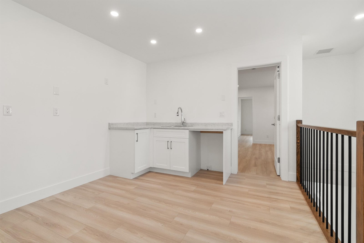
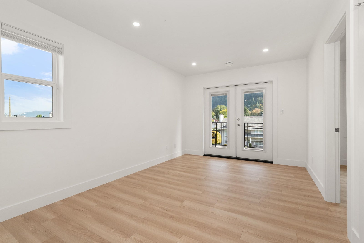
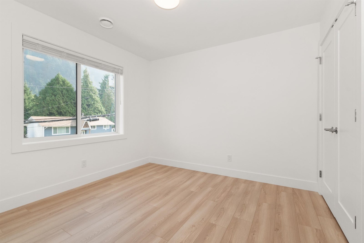
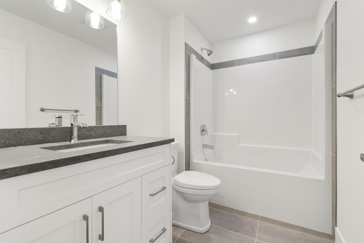
This finished 2,790 sq ft home offers a flexible layout ideal for multigenerational living. The main floor features a bright den, great room with soaring ceilings, white shaker kitchen with quartz counters, double-sided island and walk-in pantry. The primary bedroom is on the main with a luxurious ensuite featuring heated tile floors, soaker tub and tiled walk-in shower. Upstairs are 2 additional bedrooms plus a separate 1-bedroom, 1-bath living area, ideal for extended family who want privacy and their own space, with room for a kitchen and its own exterior entrance. A mud/laundry room, oversized garage with over-height doors and low-maintenance yard complete the home. Enjoy the Harrison lifestyle within walking distance of Harrison Lake, parks, trails, shops and amenities.
Address
396 Eagle Street
List Price
$1,249,000
Property Type
Residential
Type of Dwelling
Single Family Residence
Structure Type
Residential Detached
Transaction Type
Sale
Area
Harrison Lake
Sub-Area
Harrison Hot Springs
Bedrooms
4
Bathrooms
4
Half Bathrooms
1
Floor Area
2,790 Sq. Ft.
Main Floor Area
1690
Lot Size
4356 Sq. Ft.
Lot Size Dimensions
47.41 x 90.22
Lot Size (Acres)
0.1 Ac.
Lot Features
Near Golf Course, Marina Nearby, Recreation Nearby
Lot Size Units
Square Feet
Total Building Area
2790
Frontage Length
47.41
Year Built
2026
MLS® Number
R3168308
Listing Brokerage
RE/MAX Nyda Realty Inc.
Basement Area
Crawl Space
Postal Code
V0M 1K0
Zoning
R3
Ownership
Freehold NonStrata
Parking
Garage Double, Front Access, Garage Door Opener
Parking Places (Total)
4
Tax Amount
$1,831.36
Tax Year
2026
Site Influences
Marina Nearby, Near Golf Course, Recreation Nearby
Board Or Association
Chilliwack
Heating
Yes
Heat Type
Forced Air, Natural Gas
Fireplace
Yes
Fireplace Features
Gas
Number of Fireplaces
1
Garage
Yes
Garage Spaces
2
Levels
Two
Number Of Floors In Property
2
Window Features
Window Coverings, Insulated Windows